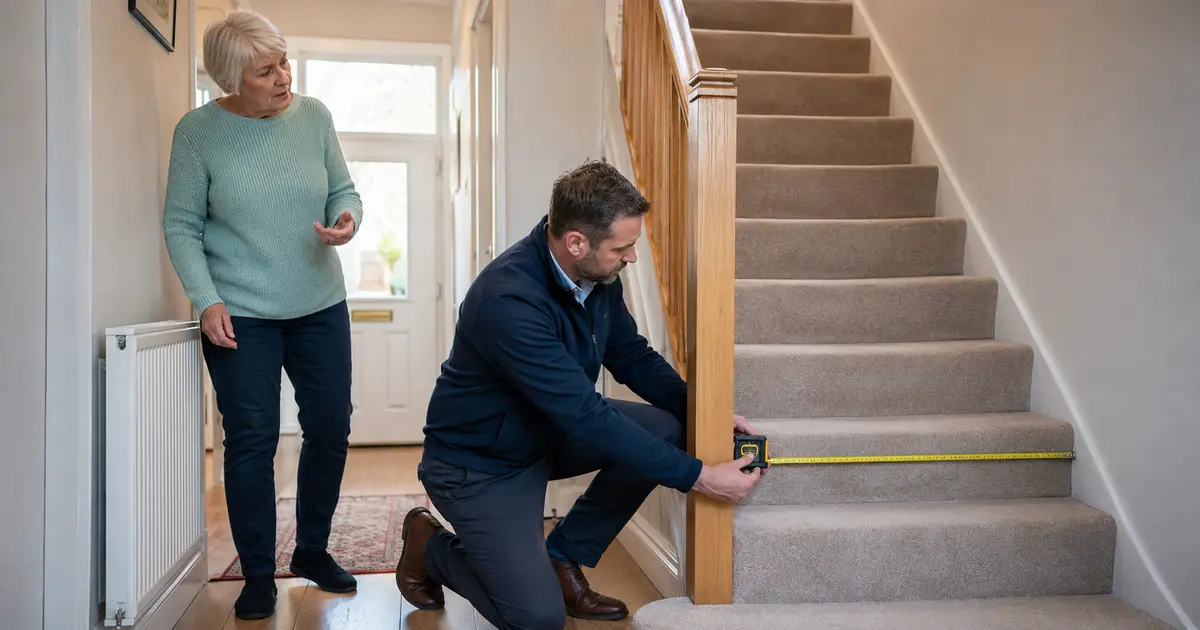
A narrow staircase does not automatically rule out a stairlift. The important question is whether the proposed lift fits with you using it, leaves a workable route for other people and lets you get on and off at each end.
A folded-chair measurement is only part of that answer. Door swings, handrails, knees, feet and the space at the top landing all need to be considered during the survey.
Is there a minimum staircase width?
There is no single figure that settles suitability for every stairlift and user. Ask for the minimum staircase width for the exact model and configuration being proposed, then have the surveyor check it in your home.
For example, Stannah lists a 650mm minimum for its Sadler curved-stair model, dependent on the user and requiring the shorter footrest option. The same page specifies a 400mm overrun at the top. Those conditions matter: the width alone is not a promise that it will fit your staircase.
Tell the surveyor if sitting with your knees bent is difficult or if your feet need a particular position. The lift must accommodate the person travelling on it, as well as its own chair and rail.
Three measurements that are easy to confuse
Folded depth is the space the lift occupies when its folding parts are put away. It helps you understand the room left for someone walking past.
Unfolded depth describes the equipment ready for use. It does not, by itself, establish the clearance needed by the person sitting on it.
Minimum staircase width is a separate installation requirement. Check where it is measured from and which options or user conditions apply.
Stannah's dimensions page separates these measurements. For its illustrated Siena 600, it gives a folded depth from the wall of 34.4cm and an unfolded depth of 65.9cm, alongside a minimum staircase width of 67.9cm. These are measurements for the illustrated arrangement, not universal dimensions for the brand.
What to show the surveyor
If you want an initial discussion before a visit, photographs can help explain the layout. Show the whole staircase from the bottom and top, any turns and nearby doors. Measurements you take yourself can help that discussion, but the supplier still needs to establish whether its equipment can be installed and used properly.
- Point out the narrowest places, including projecting handrails or other obstructions.
- Show where doors open across the hallway or towards the bottom step.
- Discuss where the chair would park and charge when it is not being used.
- Explain who else uses the stairs and whether they carry anything bulky.
- Show the space available for approaching the seat and getting off at both ends.
Our stairlift survey guide covers the rest of the visit and the questions to settle before ordering.
When a doorway is close to the bottom step
Ask the surveyor to show you where the end of the rail would sit with the chair in use and parked. Open each nearby door through its normal movement. A photograph of an empty hallway cannot show whether the proposed arrangement works with the door open.
Some rail arrangements include a folding section to clear a doorway. The Acorn 130 user manual, for example, describes both manual and automatic hinge versions, with charging arrangements for the lift when parked above that section. Availability and operation depend on the installation.
If a folding section is proposed, have its operation explained to the intended user. Establish whether any part must be moved by hand, where the chair is left afterwards and whether the doorway remains usable. Ask for the rail arrangement and any powered option to be identified on the quotation.
Allow room to get off at the top
A staircase can be wide enough along the flight yet awkward at the landing. Ask where the seat stops, how it turns and where your feet will go as you get off.
Where a rail continues around a corner or onto a landing, ask the supplier to show the route and parking position. Compare that proposal with how the doors and landing are used each day. Our curved stairlift guide explains why the rail arrangement needs to match the staircase.
Consider the seating position as well as the width
A different seating position may help with space, but it also changes how you use the lift. Stannah distinguishes the Sadler's elevated saddle-style seat from a traditional perch: the seat takes much of the user's weight rather than leaving it supported by their legs. Suitability still depends on the user's needs and the staircase.
Do not choose a perch or standing arrangement simply because its measurements look smaller. Discuss the support, posture and transfers you need, and ask for a demonstration where possible. Our standing and perch stairlift guide explains the distinction. If those needs are uncertain, the NHS home adaptations page explains how to request an assessment.
Compare the proposed layout, not just the chair
Before agreeing to an order, ask for the model, seat, rail route, parking position and any hinge or powered swivel to be recorded in the proposal. A cheaper offer may describe a different solution to the same awkward space.
Use the quotation comparison checklist to compare the details, or request a stairlift quotation for your home. A survey is the next step towards finding out what fits.
We may receive a payment from a partner following a successful recommendation. This does not increase the price you pay.